Sold
Listing Courtesy of:  YES MLS / Listed By: Red 1 Realty, LLC - Contact: realtorbrandonbartlett@gmail.com, 419-810-0839
 YES MLS / Listed By: Red 1 Realty, LLC - Contact: realtorbrandonbartlett@gmail.com, 419-810-0839
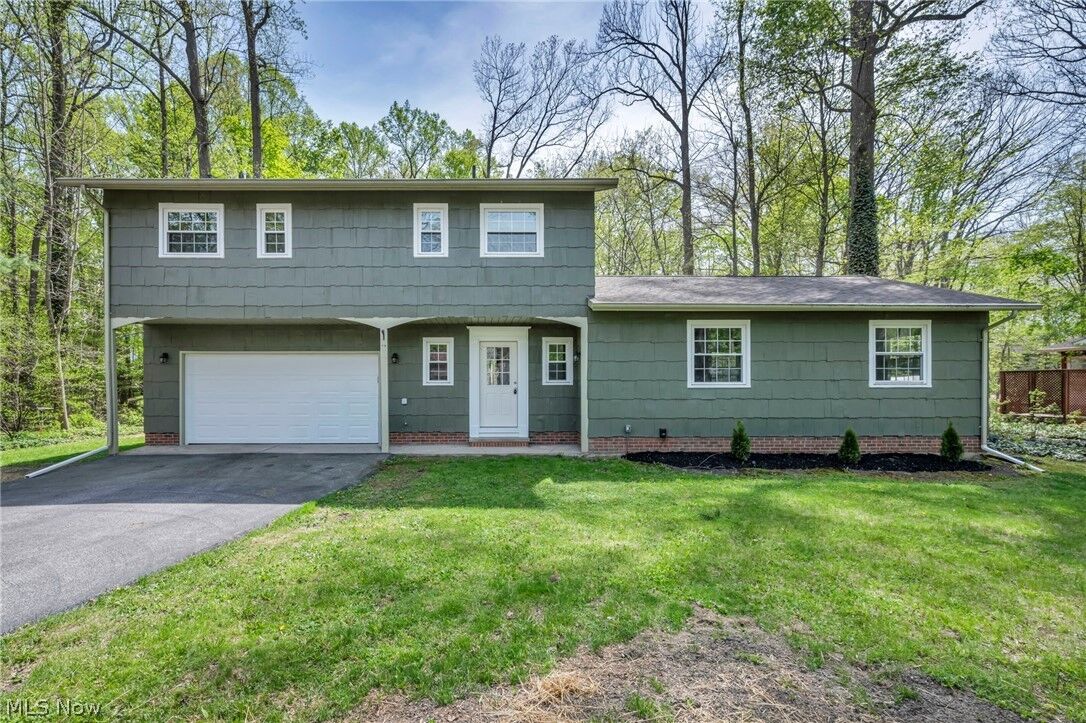
 8556 Barbara Drive Mentor, OH 44060
Sold on 06/18/2026
$380,000 (USD)

Sold Date:
06/18/2026
06/18/2026
Taxes
$3,425(2025)
$3,425(2025)
Lot Size
0.56 acres
0.56 acres
Type
Single-Family Home
Single-Family Home
Year Built
1966
1966
Style
Split-Level
Split-Level
School District
Mentor Evsd - 4304
Mentor Evsd - 4304
County
Lake County
Lake County
Community
French Hollow Estates No8
French Hollow Estates No8
Listed By
Brandon Bartlett, Red 1 Realty, LLC, Contact: realtorbrandonbartlett@gmail.com, 419-810-0839
Bought with
Claire Jazbec, Keller Williams Greater Cleveland Northeast
Claire Jazbec, Keller Williams Greater Cleveland Northeast
Source
YES MLS
Last checked Aug 31 2026 at 10:05 PM GMT+0000
YES MLS
Last checked Aug 31 2026 at 10:05 PM GMT+0000
Bathroom Details
- Full Bathrooms: 2
- Half Bathroom: 1
Subdivision
- French Hollow Estates No8
Property Features
- Fireplace: 1
- Fireplace: Den
- Foundation: Block
Heating and Cooling
- Forced Air
- Central Air
Exterior Features
- Roof: Asphalt
- Roof: Fiberglass
Utility Information
- Utilities: Water Source: Public
- Sewer: Septic Tank
Parking
- Garage
- Attached
Stories
- 2
Living Area
- 2,250 sqft
Listing Price History
Date
Event
Price
% Change
$ (+/-)
Apr 29, 2026
Listed
$375,000
-
-
Additional Information: Red 1 Realty, LLC | realtorbrandonbartlett@gmail.com, 419-810-0839
Disclaimer: Copyright 2026 YES MLS. All rights reserved. This information is deemed reliable, but not guaranteed. The information being provided is for consumers’ personal, non-commercial use and may not be used for any purpose other than to identify prospective properties consumers may be interested in purchasing. Data last updated 8/31/26 15:05


