Listing Courtesy of:  YES MLS / Berkshire Hathaway Homeservices Professional Realty - Contact: JDsudnick@gmail.com, 440-313-2477
 YES MLS / Berkshire Hathaway Homeservices Professional Realty - Contact: JDsudnick@gmail.com, 440-313-2477
 8078 Mentor Avenue Mentor, OH 44060
Contingent (113 Days)
$350,000 (USD)
Description
MLS #:
5199706
5199706
Taxes
$3,605(2024)
$3,605(2024)
Lot Size
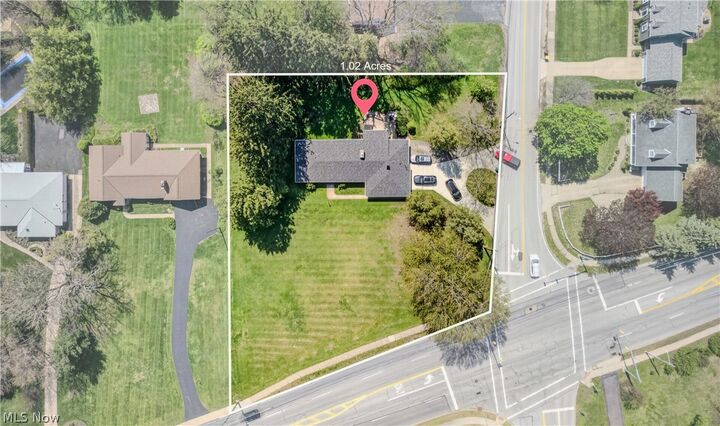
1.02 acres
1.02 acres
Type
Single-Family Home
Single-Family Home
Year Built
1954
1954
Style
Ranch
Ranch
School District
Mentor Evsd - 4304
Mentor Evsd - 4304
County
Lake County
Lake County
Listed By
Jacob D Sudnick, Berkshire Hathaway Homeservices Professional Realty, Contact: JDsudnick@gmail.com, 440-313-2477
Source
YES MLS
Last checked May 26 2026 at 12:16 PM GMT+0000
YES MLS
Last checked May 26 2026 at 12:16 PM GMT+0000
Bathroom Details
- Full Bathrooms: 2
Interior Features
- Range
- Refrigerator
- Dryer
- Washer
- Dishwasher
- Microwave
Property Features
- Fireplace: 1
- Foundation: Block
Heating and Cooling
- Forced Air
- Gas
- Central Air
Basement Information
- Partially Finished
- Partial
- Sump Pump
Exterior Features
- Roof: Asphalt
- Roof: Fiberglass
Utility Information
- Utilities: Water Source: Public
- Sewer: Public Sewer
Parking
- Garage
- Attached
- Paved
Stories
- 1
Living Area
- 2,037 sqft
Additional Information: Berkshire Hathaway Homeservices Professional Realty | JDsudnick@gmail.com, 440-313-2477
Location
Disclaimer: Copyright 2026 YES MLS. All rights reserved. This information is deemed reliable, but not guaranteed. The information being provided is for consumers’ personal, non-commercial use and may not be used for any purpose other than to identify prospective properties consumers may be interested in purchasing. Data last updated 5/26/26 05:16



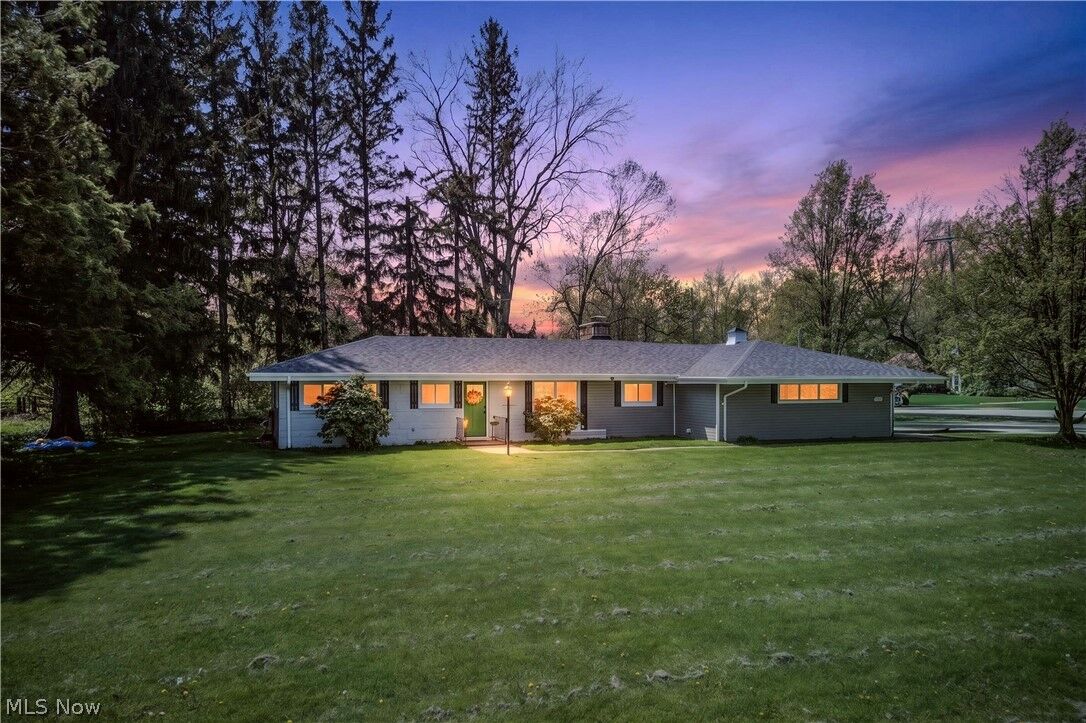
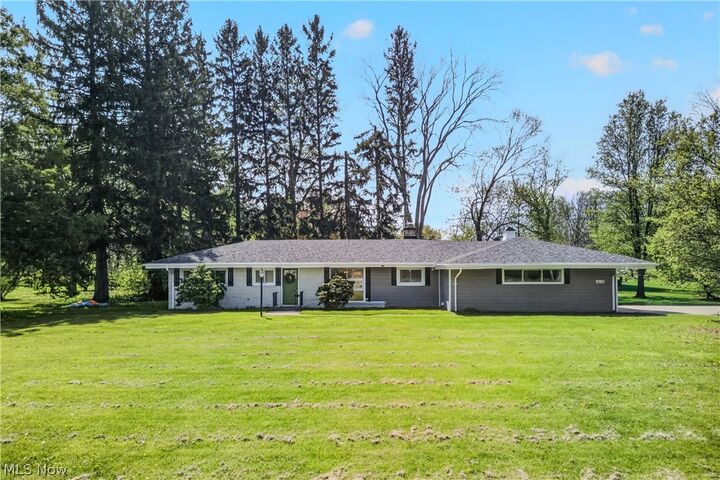
This isn't just a move-in ready home; it’s a fully optimized retreat featuring significant 2026 upgrades. Rest easy under a BRAND NEW: roof and gutters (March 2026). Inside, the open-concept layout shines with new flooring flowing seamlessly through the kitchen and living room, complemented by a freshly painted living room ceiling and a dedicated, newly repainted office area perfect for the remote professional.
Chef’s Kitchen & Modern Amenities:
The heart of the home features crisp Shaker cabinetry, granite countertops, and a large center island. The appliance package is top-tier, including a new 2026 stove, a new dishwasher, and a new washer and dryer.
Key Features & Recent Professional Updates:
Primary Suite: Remodeled en-suite, versatile bonus room, and private enclosed porch access.
Basement: Freshly painted bonus room with a newly serviced sump pump.
Maintenance: Professional drywall repairs and fresh paint throughout; HVAC and windows updated in 2021.
Exterior: Massive circular concrete driveway, 2-car attached garage, full invisible fence installed for your dog and a spacious patio for summer entertaining. Hot Tub included in the sale!
Experience effortless one-floor living with the privacy of a massive lot and the convenience of Mentor’s best shopping and dining just minutes away. Schedule your tour today!